Carports, garages, barns, and commercial structures — American-made steel, delivered and installed in East Tennessee.
Every structure is American-made, fully customizable, and delivered with free installation. Use the 3D designer to configure your size, roof style, colors, and add-ons — then get an instant price estimate.
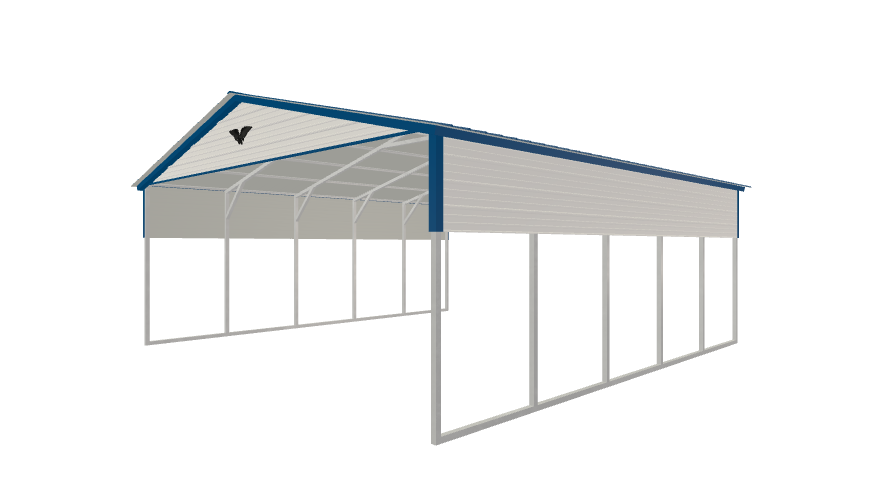 Carport
Our most popular steel structure — perfect for protecting one or two vehicles, equipment, or boats. Available in regular, boxed-eave, and vertical roof styles with fully customizable leg heights and lengths.
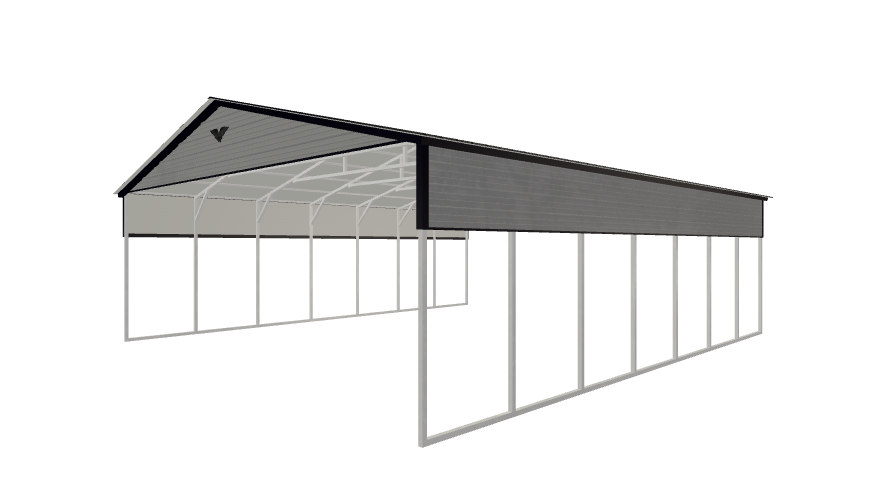 Carport
Wide-span steel carports for three or more vehicles, farm equipment, or large workspaces. The triple wide footprint delivers maximum coverage with no interior support columns to work around.
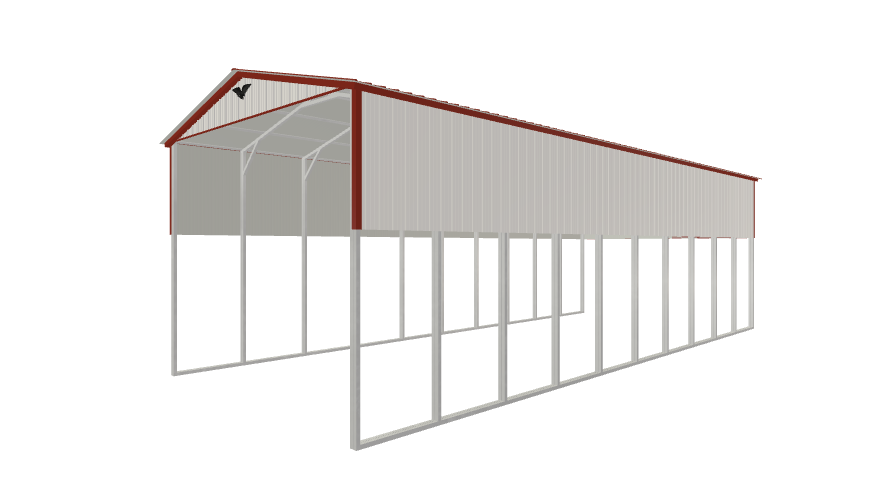 RV Cover
Engineered specifically for Class A, B, and C motorhomes, fifth wheels, and travel trailers. Tall eave heights and extra-wide spans keep your investment protected year-round without a monthly storage fee.
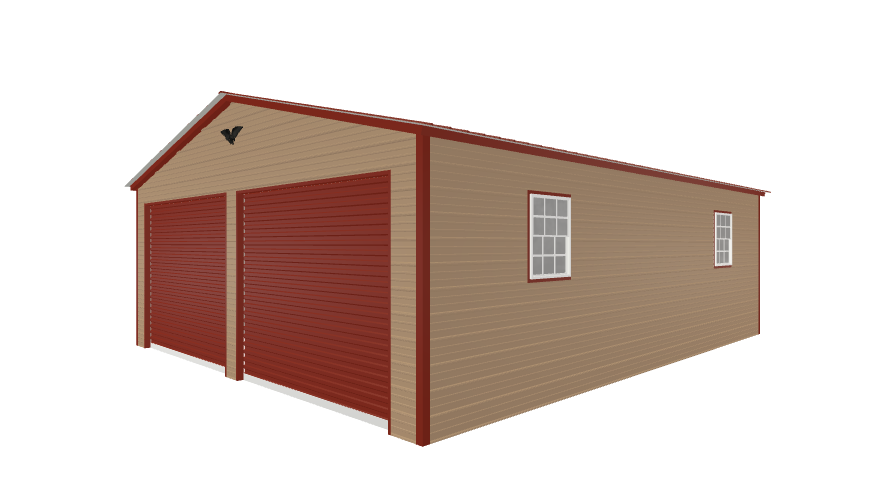 Garage
A fully enclosed steel garage with roll-up garage doors, walk-in entry, and your choice of windows. Ideal for vehicle storage, workshops, and hobby spaces — more affordable and faster to install than traditional construction.
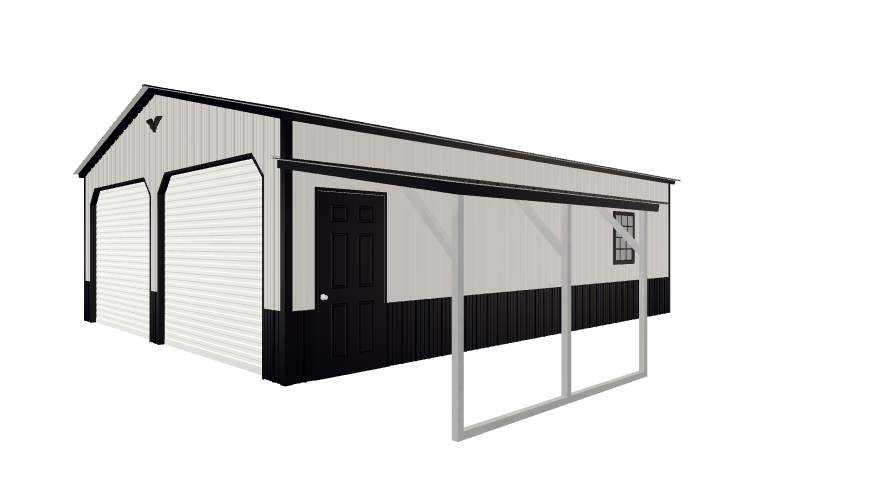 Garage
A larger, higher-clearance enclosed garage built for serious storage and workspace needs. Accommodates oversized vehicles, boats, or a full workshop setup. Add insulation, extra doors, and windows for a turnkey solution.
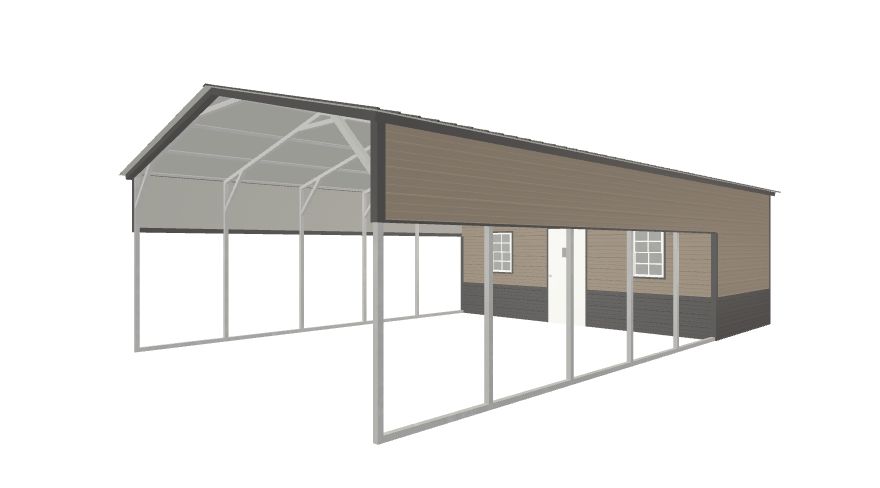 Combo
Combo
The best of both worlds — an enclosed garage section paired with an open carport lean-to in a single connected structure. Perfect for combining secure enclosed storage with covered parking or workspace in one footprint.
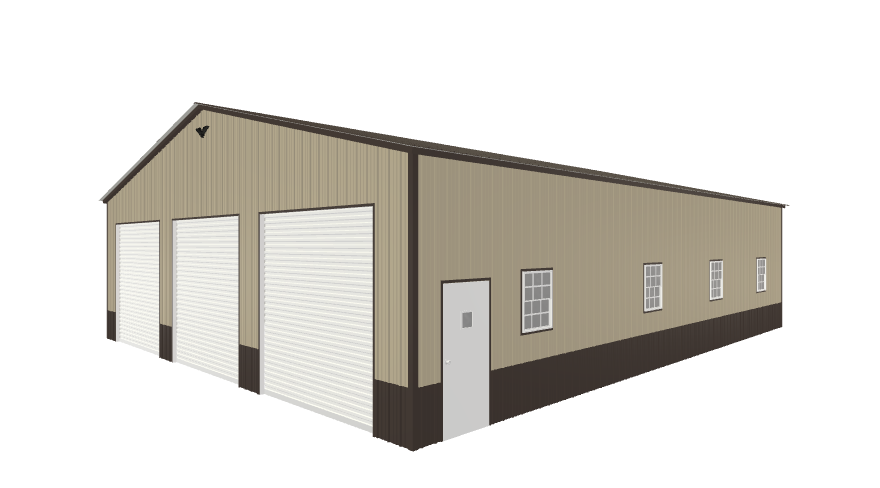 Commercial
Heavy-duty steel buildings engineered for commercial and agricultural use. Designed for wide-span coverage of equipment yards, retail storage, fleet parking, and light industrial applications. Built to handle the demands of a working business.
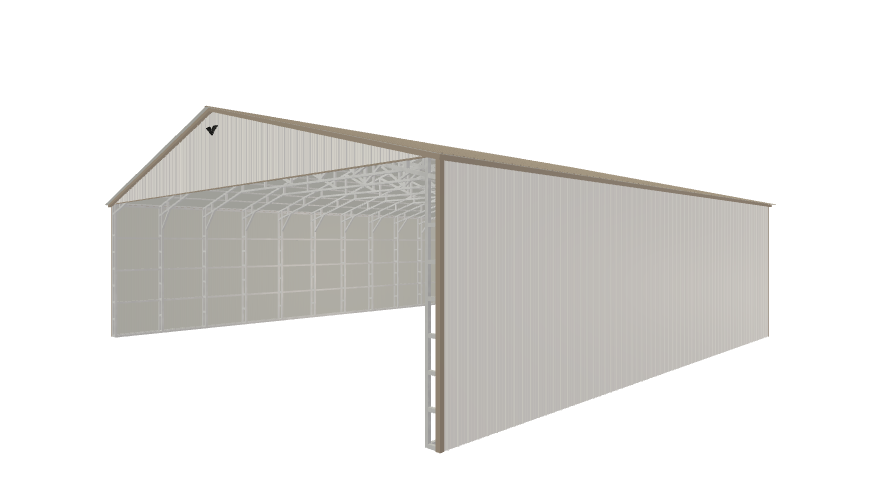 Commercial
The largest structures in the Eagle Carports lineup — true clearspan design with no interior columns obstructing your floor plan. Ideal for equipment storage, event halls, large workshops, and commercial operations that need maximum unobstructed interior space.
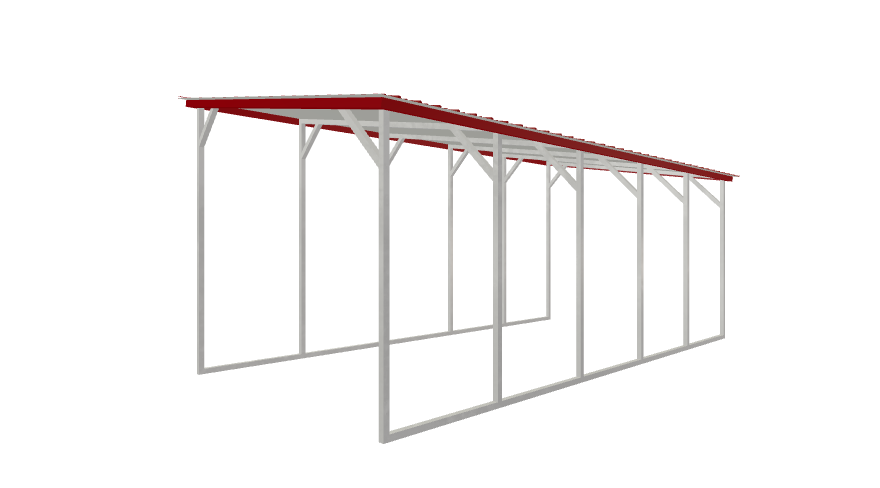 Carport
A modern lean-to style steel carport with a single-pitch roof that sheds water away from any adjoining structure. Ideal for attaching alongside a home, barn, or existing building — or as a standalone covered space with a clean, contemporary profile.
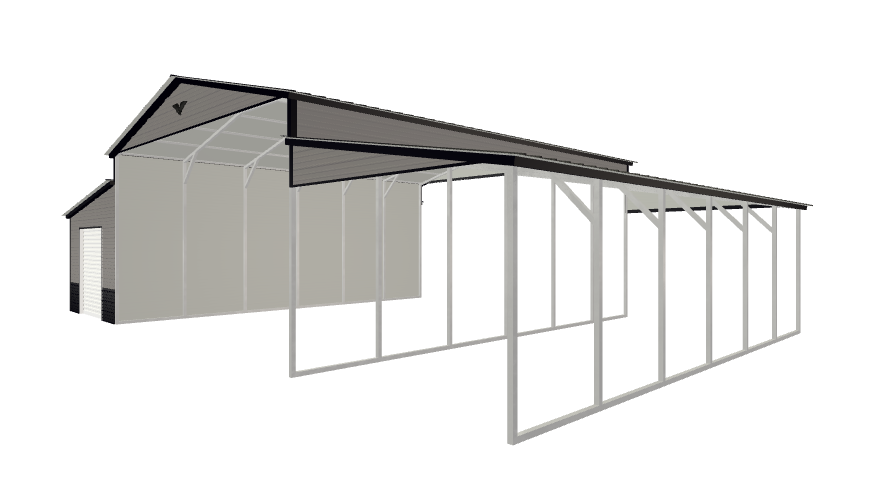 Barn
Barn
Purpose-built steel horse barns with individual stall configurations, tack room options, and wide center aisles. Durable, low-maintenance, and faster to build than traditional timber barns — without sacrificing function or the look your animals deserve.
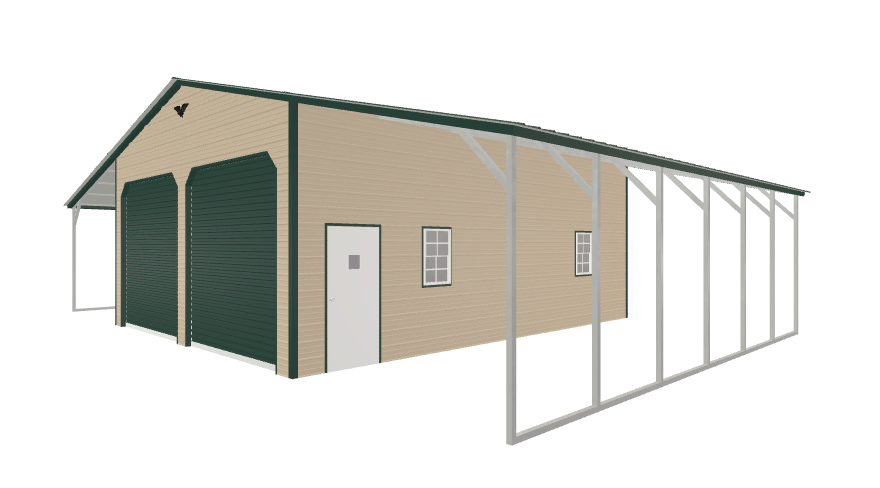 Barn
Barn
Eagle Carports' signature agricultural barn — a versatile all-steel structure suited for hay storage, farm equipment, livestock shelter, or general rural storage. Built tougher than a standard carport with full enclosure options and heavy-gauge components.
 Agricultural
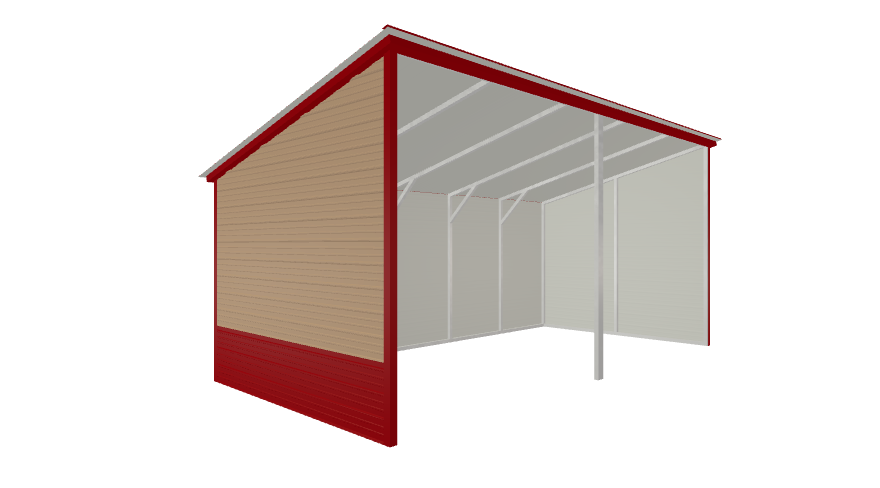
An open-front run-in shelter designed for horses, cattle, goats, and other livestock. Three enclosed walls block wind and weather while the open front gives animals free access to come and go. Low maintenance, durable, and economical.
From financing options to wind load ratings — everything you need to make a confident decision before you buy. We believe an informed customer is the best customer.
Don't pay full price upfront. Our Rent-to-Own program requires no credit check — just a small down payment and affordable monthly payments. Finance options are also available for qualified buyers. Get your building now and pay over time.
Info Coming SoonWondering how long until your building is delivered? Lead times vary by structure type and season. Check the live lead time map to see current estimated delivery windows for East Tennessee — so you can plan your project around a real timeline.
Info Coming SoonEagle Carports structures are engineered to meet local building codes. See wind speed and snow load ratings by region so you know exactly what your building is designed to handle — important for insurance, permits, and peace of mind in Tennessee weather.
Info Coming SoonMany counties require stamped engineering drawings for permits. Eagle Carports provides certified engineered drawings for most structures — making the permitting process smoother and giving your local building department everything they need to approve your project.
Info Coming SoonYour building, your colors. Choose from 15+ standard colors for your roof, sides, and trim — and see exactly how different combinations look before you order. Find the combination that matches your home, property, or business before committing to anything.
Info Coming SoonNot sure what vertical roof means? Or the difference between a boxed-eave and a regular style? The interactive anatomy guide breaks down every component of a steel building in plain language — so you know exactly what you're getting and why each part matters.
Info Coming SoonHow long does installation take? Do I need a permit? Can I anchor to a concrete slab? We've compiled answers to the most common questions buyers ask before purchasing a steel building — covering delivery, installation, customization, and ownership.
Info Coming SoonEagle Carports stands behind every structure they build. Learn about the manufacturer's warranty coverage on steel panels, framing, and components — including what's covered, the duration, and how to make a claim if something ever goes wrong.
Info Coming SoonReal customers, real buildings, real feedback. Eagle Carports has installed over 50,000 buildings per year across the country. Read verified reviews from homeowners, farmers, and business owners who made the investment — and what they think now that it's standing in their yard.
Info Coming SoonDon't let budget stand between you and the structure your property needs. Our financing program offers competitive fixed rates with flexible terms — so you can get your building installed now and spread the cost over time.
Financing Disclosure: All financing is subject to credit approval. The rate of 7.99% APR represents the best available rate and is based on creditworthiness — actual rate may be higher depending on your credit profile. Monthly payment estimates shown are for illustrative purposes only and do not constitute a loan offer or guarantee of financing. Terms, rates, and availability are subject to change without notice. Not all applicants will qualify. Other terms and conditions may apply. Athens Barn Center is not a lender; financing is arranged through third-party lenders. Contact us for complete details.